More house, without moving — ADUs, additions, and rooms reclaimed from garages, attics, and basements.
9 services · 53 project photos
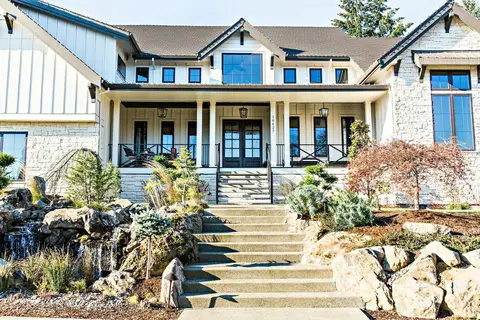
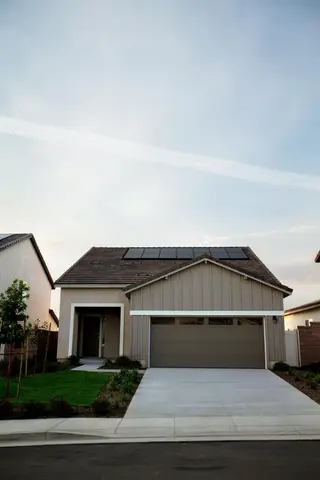
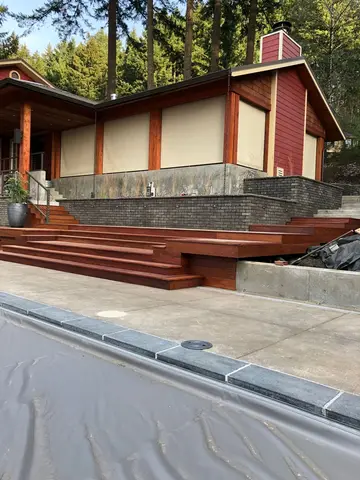
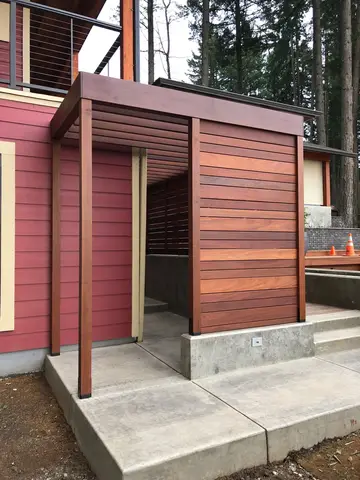
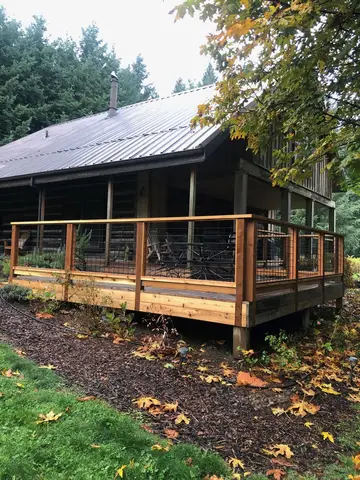
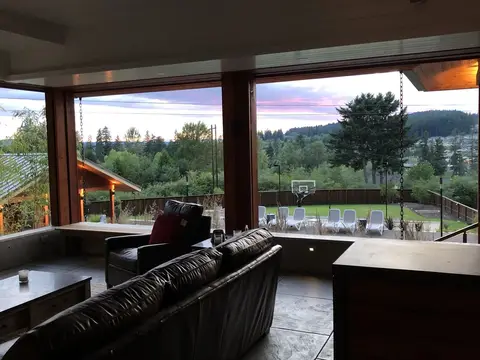
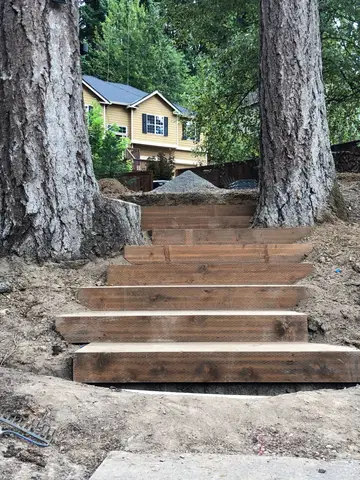
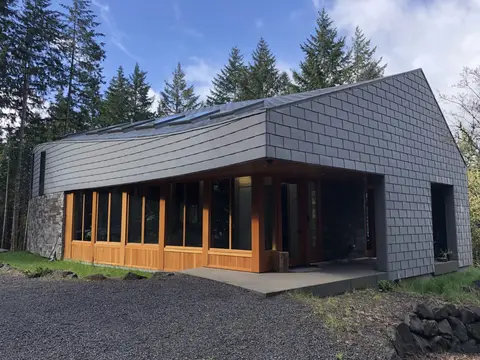
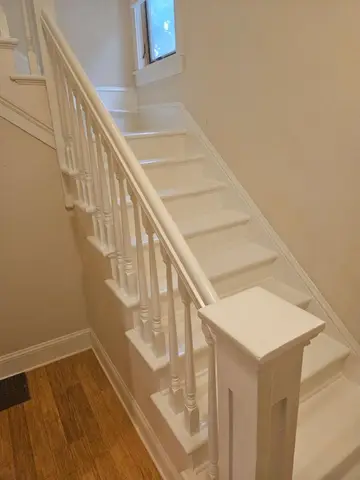
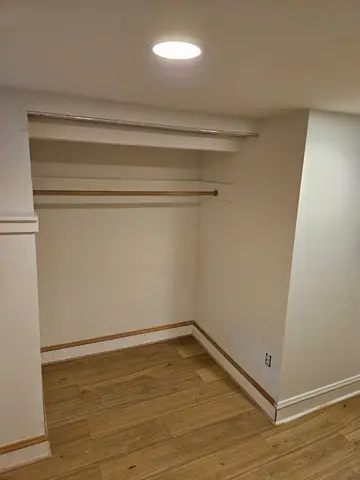
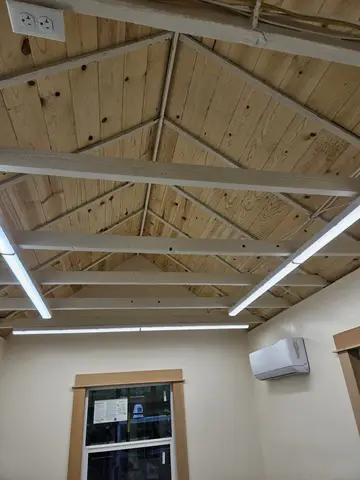
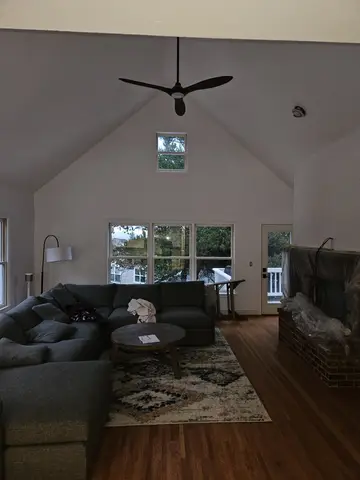
Modern farmhouse residence featuring mixed stone and siding exterior, columned covered porch, and professionally landscaped grounds with tiered stone elements.Modern single-story residential home featuring gray board-and-batten siding, dark asphalt roof, two-car garage, and concrete driveway.Completed residence featuring horizontal timber decking, integrated concrete foundation, and mixed material exterior cladding.A modern exterior structure featuring horizontal wood siding, steel frame posts, and an open entry design on a concrete foundation.Modern black cabin with standing-seam metal roof, elevated wooden deck with wire mesh railings, and integrated mesh enclosure.Modern living room with expansive glazing framing views of forested landscape and outdoor recreational facilities.Custom wooden steps built between mature trees provide access to the home's upper level.Contemporary residential exterior combining standing-seam metal roofing, composite shingle siding, and expansive wood-framed glass doors.Finished white painted staircase with spindle balustrade and wooden flooring.Finished walk-in closet featuring open wooden shelving, recessed lighting, and hardwood flooring.Exposed wood beam vaulted ceiling with integrated recessed LED lighting and ductless HVAC system.Bright living room featuring vaulted cathedral ceiling with ceiling fan, expansive multi-pane windows, and hardwood flooring.